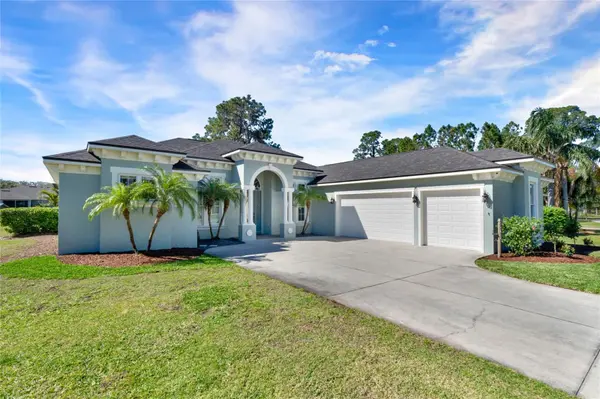
12030 EAGLE POINT CT
Leesburg, FL 34788
- 4 Beds
- 3 Baths Full Baths: 3
- 2,395 SqFt
- 0.41 Lot Size
- 2009 Year Built
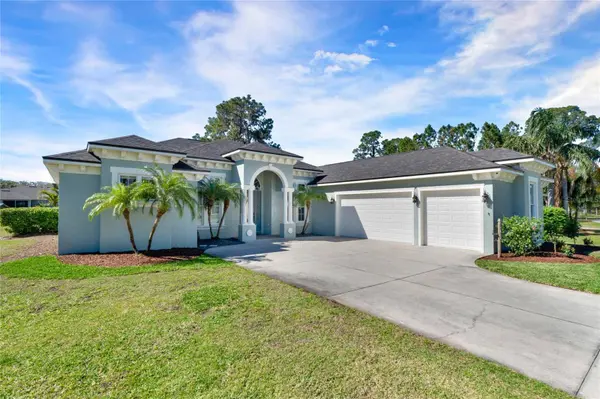
Gorgeous waterfront home featuring a sparkling POOL with PAVERS, DOCK, expansive screened lanai, 3 CAR GARAGE and peaceful CANAL/LAKE VIEWS, all nestled in a beautifully maintained community in Leesburg. The pictures do not do it justice!
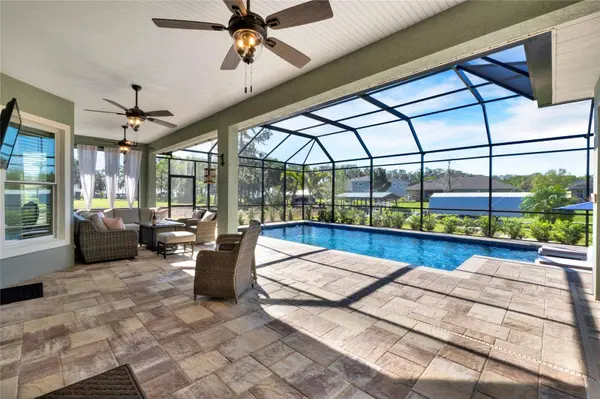
Step outside into your 449 sq ft SCREENED OUTDOOR AREA—a true resort-style retreat featuring a BRAND NEW CONCRETE POOL (2023), PAVER PATIO, SUN SHELF, POOL BATH and plenty of room for BBQ gatherings. OVERSIZED GLASS DOORS create seamless flow and bring the outdoors in. The entire area is designed for complete privacy, surrounded by lush landscaping and a manicured lawn. Even showcases a sneak peak of the Lake Eustis through the live oaks.
3 BEDROOMS PLUS A FLEX ROOM. This beautifully manicured block home sits on a canal less than half a mile from LAKE EUSTIS, offering direct access to the HARRIS CHAIN OF LAKES and the ultimate Florida lifestyle.
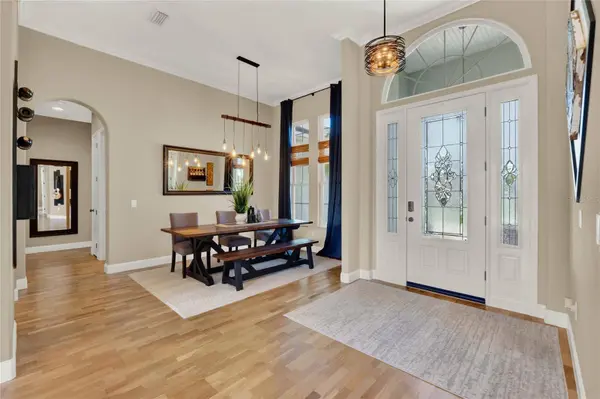
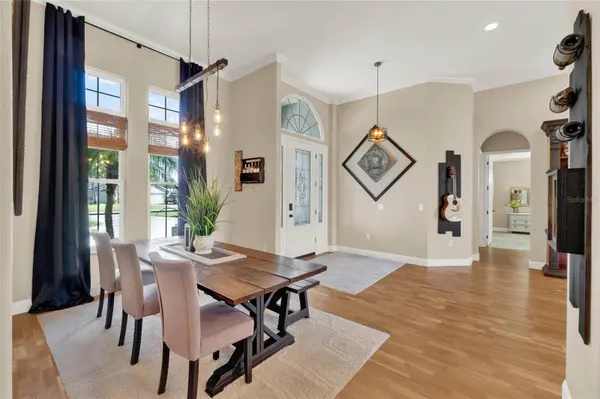
Enter through a leaded glass door with a Palladian window into a stunning space featuring 11-foot ceilings, 8-foot doors, and a spacious, open-concept layout.
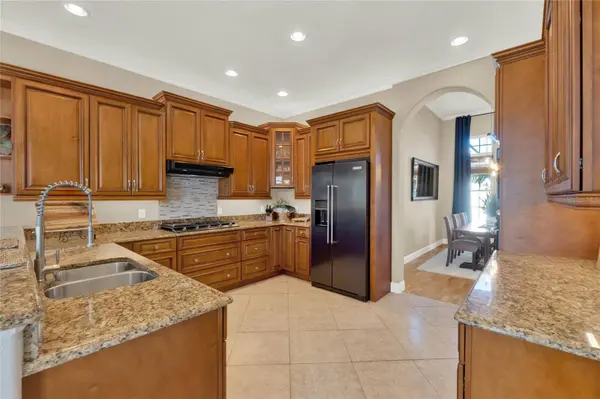
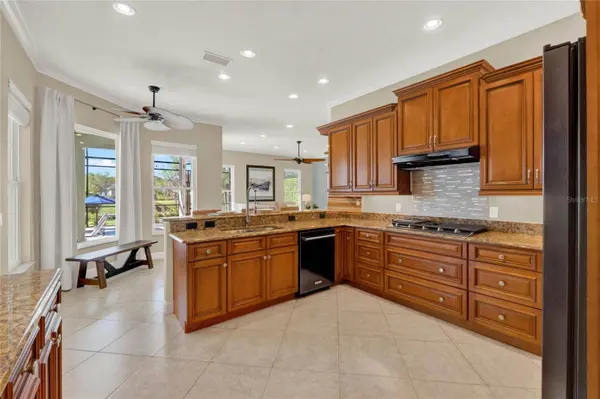
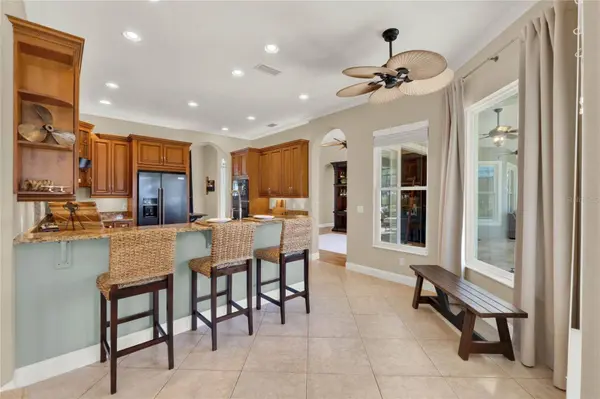
The kitchen is a dream—showcasing GRANITE countertops, CUSTOM WOOD cabinetry, and KITCHENAID appliances, all overlooking the family room with a beautiful DECORATIVE FIREPLACE and outdoor entertaining space.
The EXPANSIVE PRIMARY SUITE offers peaceful views of the pool and canal, and the luxurious en-suite bath includes dual sinks, a huge walk-in shower with dual shower heads, and large-format tile with elegant trim finishes.
A guest suite or secondary primary provides a private en-suite bath, perfect for visiting family or multigenerational living. The third bedroom is ideal for an exercise room, music space, or creative studio all connected with a jack and jill bath.
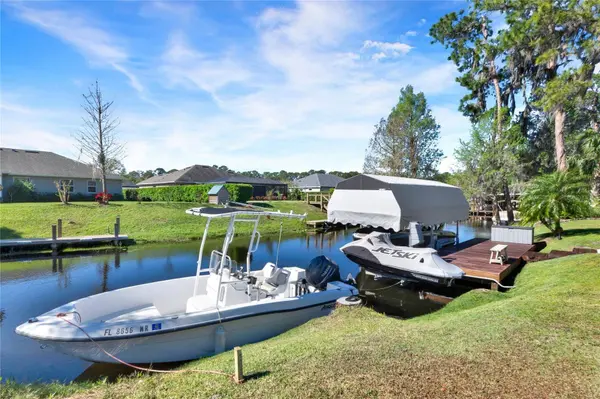
A paver walkway leads to your private dock, equipped with a 110v electric motor cable lift (new in August 2023), ready for boating adventures on the Chain of Lakes and beyond.
Additional highlights include updated lighting fixtures, a laundry/mud room with built-in cabinetry, and a 34 x 22 three-car garage with space for a golf cart or outdoor toys.
This is more than a home—it's your gateway to the peaceful, waterfront lifestyle Central Florida is known for. Don't miss the opportunity to make it yours! The roof was replaced in 2022, providing peace of mind and added value. Check out the Virtual Tours!
GALLERY
PROPERTY DETAIL
Key Details
Sold Price $825,0002.9%
Property Type Single Family Home
Sub Type Single Family Residence
Listing Status Sold
Purchase Type For Sale
Square Footage 2, 395 sqft
Price per Sqft $344
Subdivision Eagles Point Sub
MLS Listing ID G5094708
Sold Date 09/26/25
Bedrooms 4
Full Baths 3
HOA Fees $10/ann
HOA Y/N Yes
Annual Recurring Fee 125.0
Year Built 2009
Annual Tax Amount $3,995
Lot Size 0.410 Acres
Acres 0.41
Property Sub-Type Single Family Residence
Source Stellar MLS
Location
State FL
County Lake
Community Eagles Point Sub
Area 34788 - Leesburg / Haines Creek
Zoning R-6
Building
Lot Description Cul-De-Sac, Landscaped, Level, Oversized Lot
Story 1
Entry Level One
Foundation Slab
Lot Size Range 1/4 to less than 1/2
Sewer Private Sewer
Water Canal/Lake For Irrigation, Private
Structure Type Block
New Construction false
Interior
Interior Features Built-in Features, Cathedral Ceiling(s), Ceiling Fans(s), Central Vaccum, Crown Molding, High Ceilings, Kitchen/Family Room Combo, Living Room/Dining Room Combo, Open Floorplan, Primary Bedroom Main Floor, Smart Home, Solid Surface Counters, Solid Wood Cabinets, Split Bedroom, Thermostat, Tray Ceiling(s), Walk-In Closet(s), Window Treatments
Heating Central, Electric
Cooling Central Air
Flooring Carpet, Tile, Wood
Fireplaces Type Decorative, Family Room
Fireplace true
Appliance Built-In Oven, Convection Oven, Dishwasher, Disposal, Electric Water Heater, Exhaust Fan, Ice Maker, Microwave, Range, Range Hood, Refrigerator, Water Softener
Laundry Inside, Laundry Room
Exterior
Exterior Feature Lighting, Private Mailbox, Sliding Doors
Garage Spaces 3.0
Pool Gunite, Heated, In Ground, Lighting, Other, Pool Sweep, Salt Water, Screen Enclosure
Community Features Deed Restrictions
Utilities Available Cable Connected, Electricity Connected, Private, Propane, Public, Sewer Connected, Water Connected
Waterfront Description Canal - Freshwater
View Y/N Yes
Water Access Yes
Water Access Desc Lake - Chain of Lakes
View Water
Roof Type Shingle
Porch Covered
Attached Garage true
Exposure North
Garage true
Private Pool Yes
Others
Pets Allowed Yes
Senior Community No
Ownership Fee Simple
Monthly Total Fees $10
Acceptable Financing Cash, Conventional, FHA, VA Loan
Membership Fee Required Required
Listing Terms Cash, Conventional, FHA, VA Loan
Special Listing Condition None
CONTACT