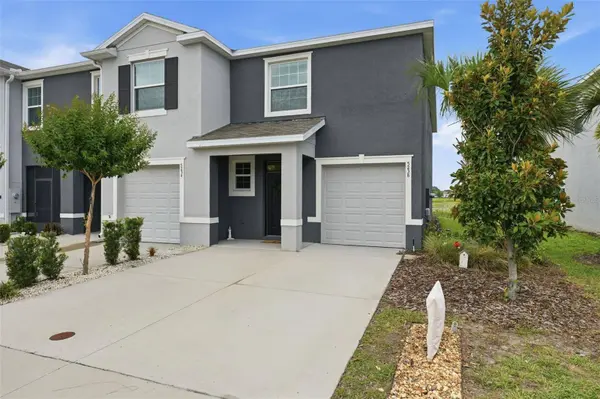
5238 DRAGONFLY DR
Wildwood, FL 34785
- 3 Beds
- 3 Baths Full Baths: 2 Half Baths: 1
- 1,812 SqFt
- 3,049 Lot Size
- 2023 Year Built
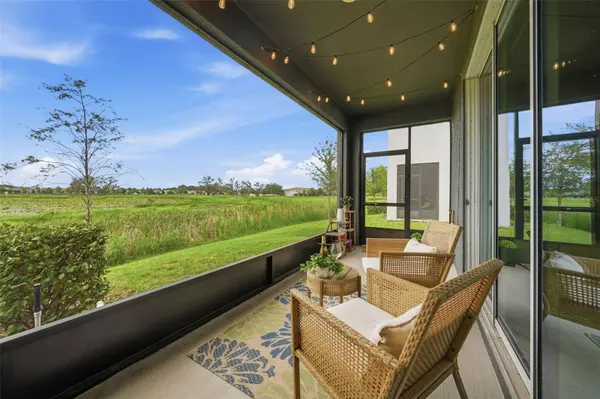
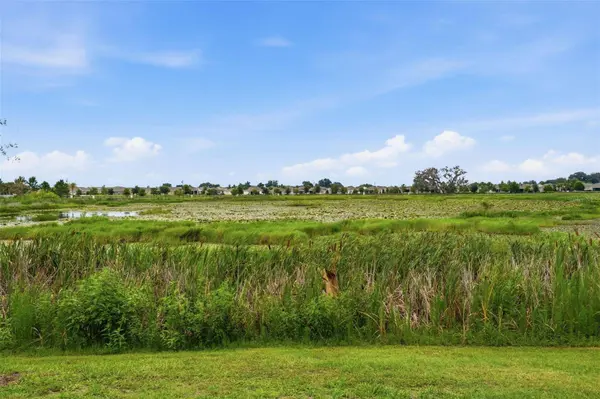
Wake up each morning with your coffee and enjoy peaceful waterfront views as you watch ducks, sandhill cranes, and other beautiful wildlife right from your own home. Welcome to this 1,812 sq. ft. end-unit townhome, featuring concrete block construction on both floors, an extra side yard, and some of the most desirable waterfront views in the neighborhood.
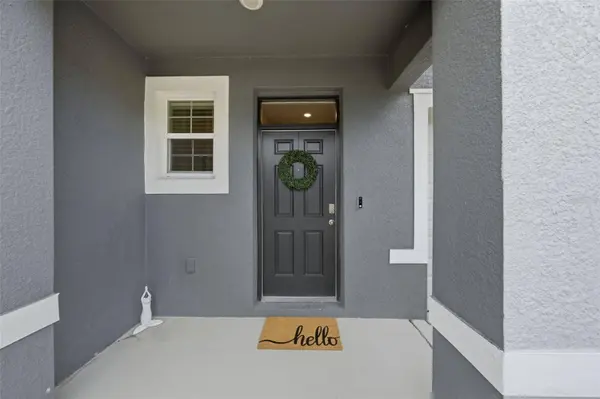
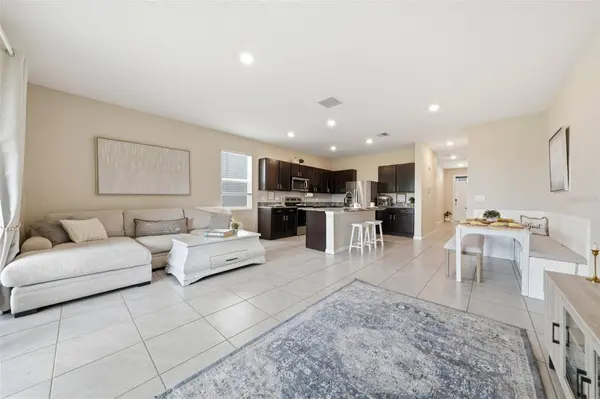
From the moment you step inside, you'll appreciate the spacious, open feel created by 10-foot ceilings and a welcoming entryway featuring a transom window above the front door. This thoughtfully designed floor plan offers 3 bedrooms and 2 bathrooms with a beautiful flow throughout.
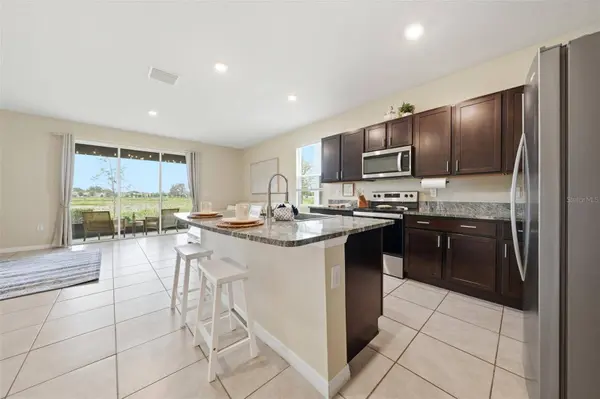
The first floor features a spacious kitchen with granite countertops, abundant cabinetry with hardware, stainless steel appliances, and an oversized deep stainless-steel sink. The custom dining bench, installed by the homeowner, provides comfortable seating along with additional storage.
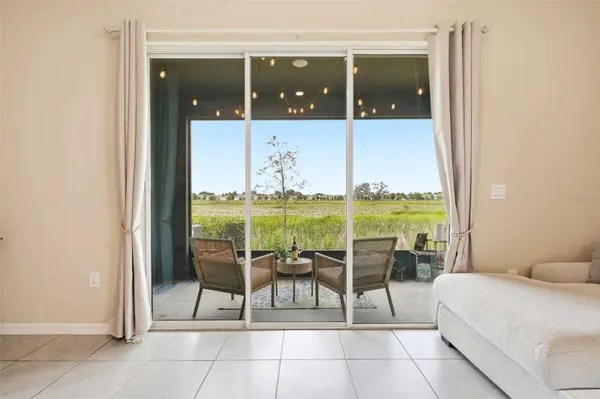
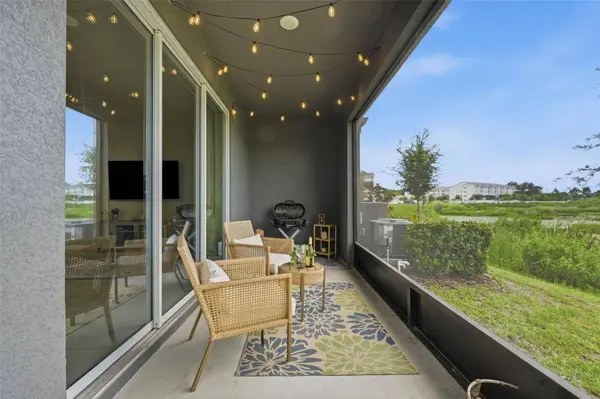
Enjoy the view while preparing dinner through the impressive 8-foot glass sliders, which open to a spacious covered, screened-in lanai. The lanai also offers a convenient side door leading directly to the extra side yard—perfect for enjoying the outdoors, entertaining, or simply relaxing while taking in the spectacular sunrise and sunset views.
Upstairs, the spacious primary suite offers dual closets for plenty of storage and a private bathroom featuring updated hardware and an updated showerhead. The two guest bedrooms share a convenient Jack-and-Jill bathroom, and all bedrooms are equipped with ceiling fans.
Additional features include fresh custom interior paint, tile flooring throughout the first floor, well-maintained carpet upstairs, and tile flooring in both bathrooms.
The established HOA/CDD provides valuable maintenance and community amenities, including roof replacement, exterior painting, common-area insurance, landscape and lawn maintenance with irrigation, community pool and cabana, mail center, and internet.
For added peace of mind, Beaumont Townhomes are constructed with concrete block all the way through the second floor and between units, with injected fire-resistant insulation designed to provide additional safety, durability, and privacy.
Conveniently located just minutes from the shopping, dining, entertainment, and recreation of The Villages, including Brownwood Paddock Square and Lake Sumter Landing. The property is also located within the Sumter County School District and near the highly regarded Villages Charter School.
Waterfront views, wildlife, an end-unit location, extra side yard, spacious living areas, and an abundance of upgrades—this home is ready for its next chapter. Come see it for yourself!
GALLERY
PROPERTY DETAIL
Key Details
Property Type Townhouse
Sub Type Townhouse
Listing Status Active
Purchase Type For Sale
Square Footage 1, 812 sqft
Price per Sqft $146
Subdivision Beaumont Ph I
MLS Listing ID G5117788
Bedrooms 3
Full Baths 2
Half Baths 1
HOA Fees $500/qua
HOA Y/N Yes
Annual Recurring Fee 2000.0
Year Built 2023
Annual Tax Amount $4,750
Lot Size 3,049 Sqft
Acres 0.07
Property Sub-Type Townhouse
Source Stellar MLS
Location
State FL
County Sumter
Community Beaumont Ph I
Area 34785 - Wildwood
Zoning R1
Rooms
Other Rooms Loft
Building
Story 2
Entry Level Two
Foundation Slab
Lot Size Range 0 to less than 1/4
Sewer Public Sewer
Water Public
Structure Type Block,Stucco
New Construction false
Interior
Interior Features Built-in Features, Ceiling Fans(s), Eat-in Kitchen, High Ceilings, Kitchen/Family Room Combo, Open Floorplan, PrimaryBedroom Upstairs, Walk-In Closet(s), Window Treatments
Heating Central, Electric
Cooling Central Air
Flooring Carpet, Tile
Furnishings Unfurnished
Fireplace false
Appliance Dishwasher, Disposal, Dryer, Electric Water Heater, Microwave, Range, Refrigerator, Washer
Laundry Inside, Laundry Room
Exterior
Exterior Feature Rain Gutters, Sidewalk
Parking Features Driveway, Garage Door Opener, Guest
Garage Spaces 1.0
Community Features Community Mailbox, Deed Restrictions, Golf Carts OK, Irrigation-Reclaimed Water, Pool, Sidewalks
Utilities Available BB/HS Internet Available, Cable Connected, Electricity Connected, Public, Sewer Connected, Underground Utilities, Water Connected
Amenities Available Pool
View Y/N No
Water Access No
View Water
Roof Type Shingle
Porch Covered, Front Porch, Rear Porch, Screened
Attached Garage true
Exposure South
Garage true
Private Pool No
Schools
Elementary Schools Wildwood Elementary
Middle Schools Wildwood Middle
High Schools Wildwood High
Others
Pets Allowed Cats OK, Dogs OK
HOA Fee Include Pool,Internet,Maintenance Structure,Maintenance Grounds,Maintenance
Senior Community No
Ownership Fee Simple
Monthly Total Fees $166
Acceptable Financing Cash, Conventional, FHA, VA Loan
Membership Fee Required Required
Listing Terms Cash, Conventional, FHA, VA Loan
Special Listing Condition None
Virtual Tour https://listings.brunsmediacompany.com/videos/019f04c7-9008-7166-9e70-1b1d336cb7b6
SIMILAR HOMES FOR SALE
Check for similar Townhouses at price around $265,000 in Wildwood,FL

Active
$210,000
5391 DRAGONFLY DR, Wildwood, FL 34785
Listed by Melissa Mann RE/MAX SELECT PARTNERS3 Beds 3 Baths 1,688 SqFt
Active
$230,000
5322 DRAGON FLY DR, Wildwood, FL 34785
Listed by Jessica Blasberg COMPASS FLORIDA LLC3 Beds 3 Baths 1,688 SqFt
Active
$215,000
5359 PINECONE CT, Wildwood, FL 34785
Listed by Jennifer Sloan COMPASS FLORIDA LLC3 Beds 3 Baths 1,812 SqFt
CONTACT